Two-Story Home Extension
New Construction
.
Portland, OR
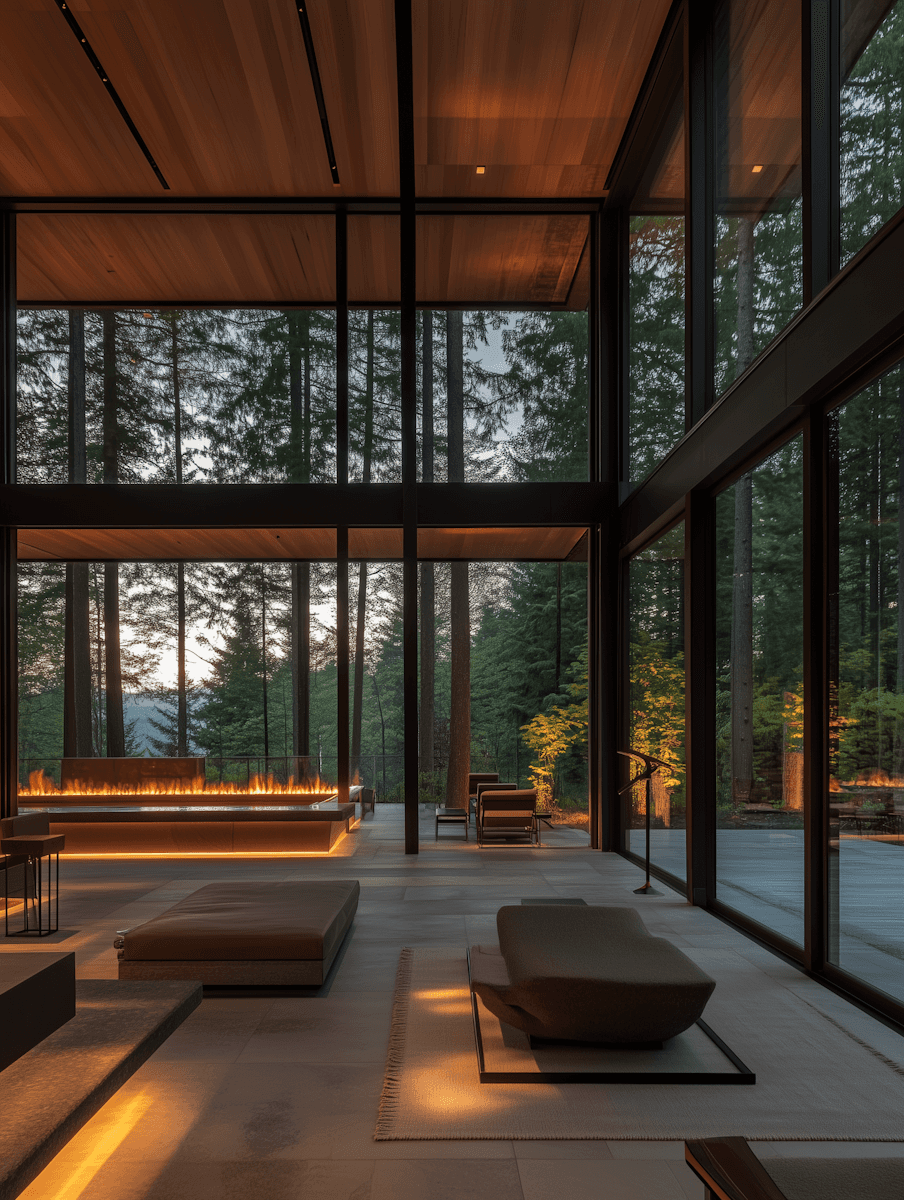
Structural addition of a 600 sq ft two-story extension including a ground floor office and upper floor guest bedroom with ensuite bathroom. The extension was designed to blend seamlessly with the existing home — matching the roofline, facade materials, and interior flow while introducing contemporary finishes that quietly elevate the overall property.
Client
Private Residence
location
Portland, OR
design style
Modern Transitional
budget range
$180,000 – $240,000
What was involved
Planning permission & architectural drawings
Foundation excavation & concrete pour
Structural steel frame & load-bearing walls
Ground floor office fit-out & joinery
Upper floor guest bedroom construction
Ensuite bathroom plumbing & tiling
Facade cladding to match existing exterior
Electrical, insulation & internal finishing